Two-story blue house with white trim, wraparound porch, and a walkway leading to the front steps.
Blue two-story house with white trim, a long covered porch, and landscaped shrubs.
Blue two-story house with white trim, a wide covered porch, and a palm tree in the front yard.
Blue two-story home with a covered white-railed porch and central wooden steps.
Covered porch steps lead toward a grassy waterfront lot and a broad view of the water.
Covered porch with blue siding, a long wooden deck, ceiling fans, and a white swing.
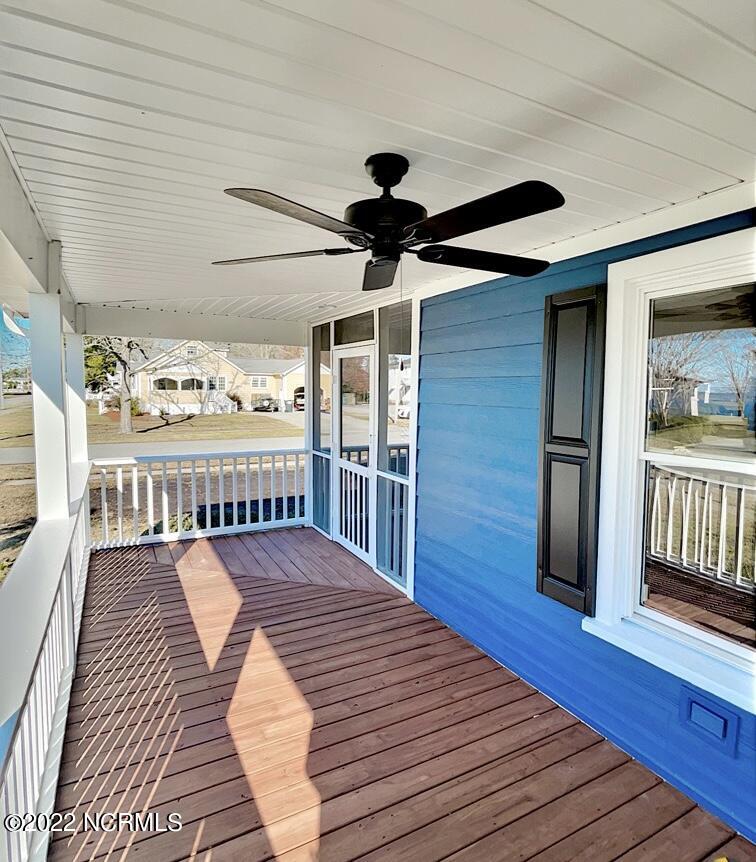
Covered porch with blue siding, white railings, reddish wood decking, and a black ceiling fan.
Entryway with an open decorative-glass door leading to a wood-floored kitchen and living area.
Empty living area with wood-look floors, white paneling, and an opening to the kitchen.
Living area with wood-look flooring, a staircase, and a small fireplace.
Entryway with a white staircase, light wood floors, and a freestanding fireplace.
Vacant room with wood-look flooring, a ceiling fan, and a window, viewed through an open doorway.
Empty bright room with wood-look floors, two windows, and a view into a bathroom.
Vacant bedroom with wood-look flooring, a ceiling fan, and a window beside white closet doors.
Bathroom with a white vanity, framed mirror, and wood-look flooring.
Bathroom with a glass-enclosed tiled shower and pale blue vanity.
Empty living room with wood-look flooring, staircase, electric fireplace, and water visible through the window.
Living room with wood flooring, a staircase, and a window overlooking the water.
Open kitchen and living area with a large island, pendant lights, and glass doors to a porch.
Open living area with wood-look flooring, glass doors, and a wide opening to an adjoining room.
Open glass-paneled door leading to a covered wooden deck with white railings.
Covered porch with wooden decking and railings overlooking neighboring houses.
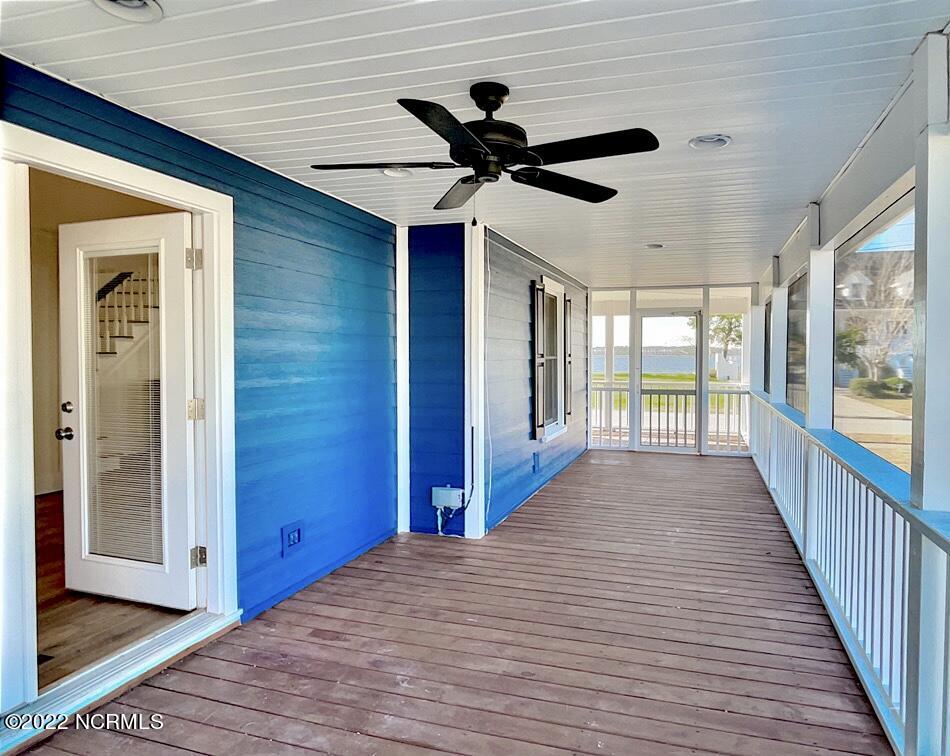
Screened-in porch with blue siding, brown plank flooring, and a water view.
Covered waterfront porch with blue siding, white railing, and a view across the water.
Covered porch with wood decking, white railings, blue siding, and double glass doors.
Kitchen with granite island and cooktop, light cabinetry, and an open view into the wood-floored living area.
Kitchen sink beneath a window, with cream cabinets, stone counters, and white subway tile.
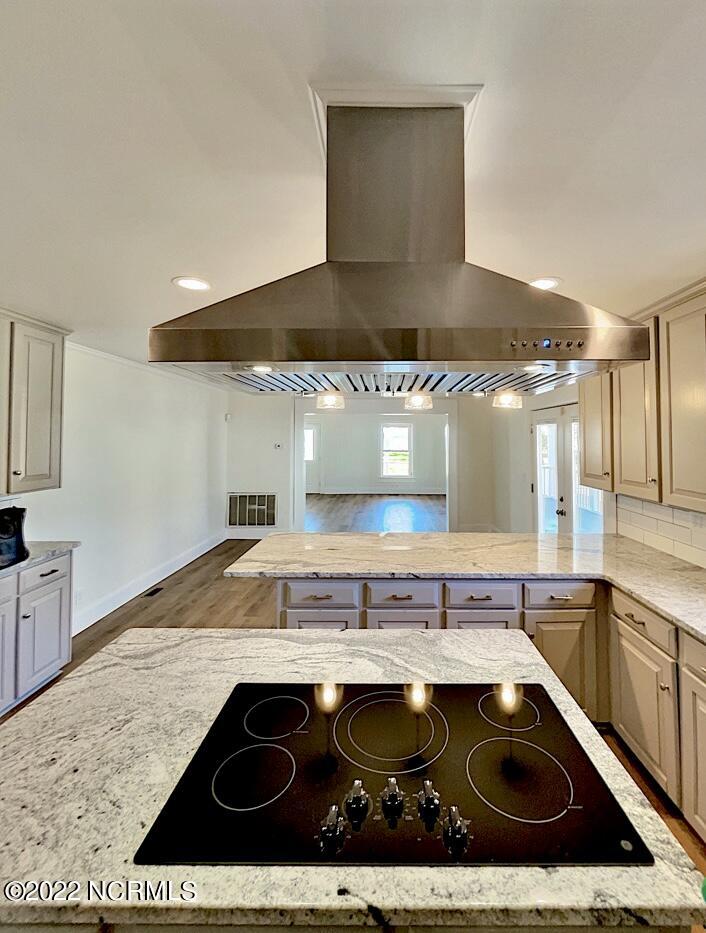
Kitchen with a granite island and cooktop beneath a large stainless-steel range hood.
Kitchen with a stainless steel refrigerator, granite counters, black cooktop, and stainless range hood.
Kitchen with tall paneled cabinets, stone countertops, and a white subway tile backsplash.
Kitchen with white paneled cabinets, stone counters, and a glass door opening to a deck.
Hallway with light wood-look flooring leading to a white entry door with a window.
Mudroom with a white built-in bench, open cubbies, wall hooks, and two windows.
Hallway with wood-look flooring, white paneled doors, and a bright room at the far end.
Hallway with wood-look flooring, an open bathroom doorway, and a kitchen visible at the end.
Bathroom with a white toilet, pedestal sink, framed mirror, and wood-look flooring.
Empty utility area with a white water heater, wood-look flooring, and a doorway to a room with white cabinets.
White water heater with blue accents and attached pipes in a utility space.
Laundry room with white cabinets, washer and dryer, a sink beneath a window, and wood-look flooring.
Laundry room with white washer and dryer beneath wall cabinets and wood-look flooring.
Laundry room with a top-loading washer, white cabinets, countertop sink, and a window overlooking trees.
Bathroom with a glass shower, white vanity, large mirror, and wood-look flooring.
Bathroom with a white toilet, recessed wall shelf, and wood-look flooring.
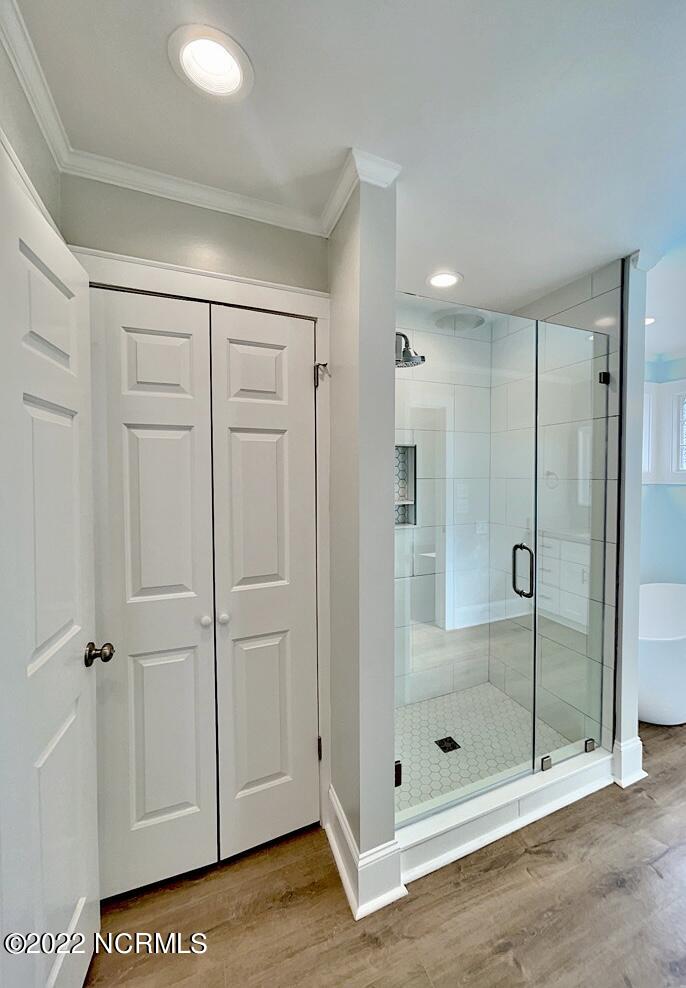
Bathroom with a glass walk-in shower, white tile, built-in niche, and freestanding tub.
Bathroom with a glass walk-in shower, rainfall showerhead, and freestanding tub beside a window.
Bathroom with a freestanding soaking tub beneath two textured-glass windows and beside a white vanity.
Bathroom with a freestanding soaking tub, glass-block windows, glass shower, and white vanity.
Unfurnished room with wood-look floors, built-in shelving, and doorways to a bathroom and closet.
Walk-in closet with built-in white shelves and drawers and wood-look flooring.
Vacant room with wood-look flooring, built-in shelving, and sunlight from a large window.
Interior staircase with wood treads, white balusters, and a black handrail.
Kitchen with cream cabinets, granite counters, a stainless dishwasher, and a sink beneath a window.
Window overlooking blue water, with a green lawn and paved area outside.
Waterfront house beside a road, with a broad lawn, driveway, and water view.
Empty bedroom with wood-look flooring, a ceiling fan, and a sunlit window.
Vacant room with wood-look floors, a ceiling fan, and sunlight streaming through the windows.
Vacant living room with wood-look flooring, ceiling fan, and a window overlooking the water.
Walk-in closet with white shelving, hanging rods, wood-look flooring, and a mirrored sliding door.
Upstairs landing with white balustrade, wood staircase, and a window overlooking the water.
Vacant room with two windows, wood flooring, and a ceiling fan.
Empty bedroom with wood-look flooring, white closet doors, and sunlight across the floor.
Hallway with wood-look floors and a white railing, ending at a window overlooking water.
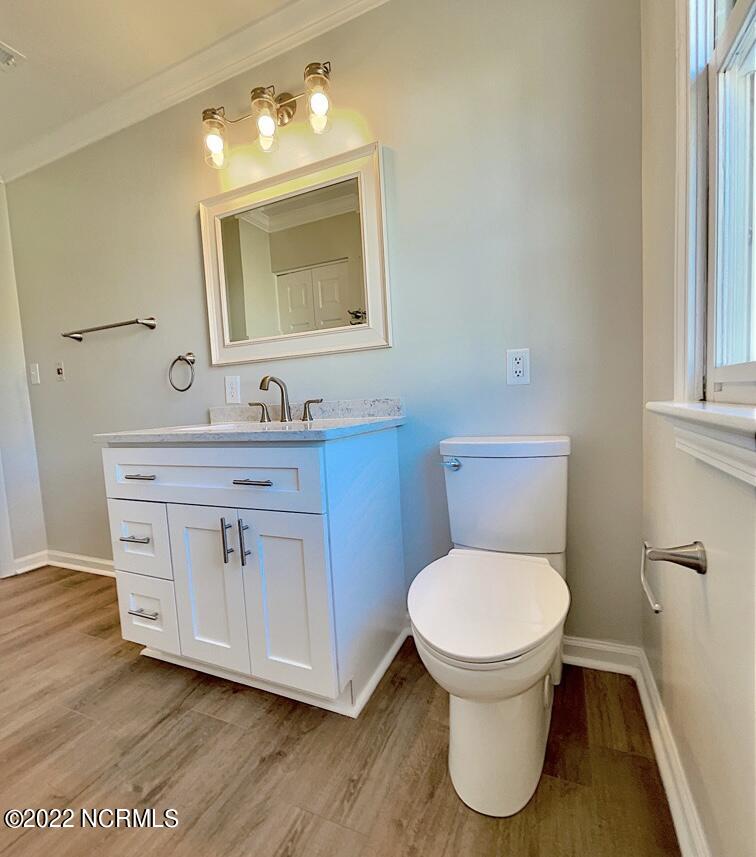
Bathroom with a white vanity, framed mirror, toilet, and large window.
Bathroom with a white vanity and framed mirror beside a toilet and window.
Water heater in a narrow utility closet with exposed plumbing and wall-mounted controls.
Staircase with white balusters, dark handrails, and wood-look flooring.
Covered porch overlooking a grassy waterfront lot and blue water across the road.
Blue two-story waterfront home with white wraparound porch and broad front steps.
Blue house exterior with white-trimmed entry porch, broad steps, and a small detached garage.
Blue-sided home entrance with white stairs, railings, and a covered porch awning.
Blue detached garage with a white roll-up door and separate entry door.
Blue detached garage beside a blue-sided house, with a propane tank and concrete blocks nearby.
Blue two-story house with white trim, a wraparound porch, and a small palm tree in the front yard.
Blue two-story house with white trim, an attached single-story section, and a raised deck.
SEE ALL PHOTOS
Two-story blue house with white trim, wraparound porch, and a walkway leading to the front steps.
Blue two-story house with white trim, a long covered porch, and landscaped shrubs.
Blue two-story house with white trim, a wide covered porch, and a palm tree in the front yard.
Blue two-story home with a covered white-railed porch and central wooden steps.
Covered porch steps lead toward a grassy waterfront lot and a broad view of the water.
Covered porch with blue siding, a long wooden deck, ceiling fans, and a white swing.
Covered porch with blue siding, white railings, reddish wood decking, and a black ceiling fan.
Entryway with an open decorative-glass door leading to a wood-floored kitchen and living area.
Empty living area with wood-look floors, white paneling, and an opening to the kitchen.
Living area with wood-look flooring, a staircase, and a small fireplace.
Entryway with a white staircase, light wood floors, and a freestanding fireplace.
Vacant room with wood-look flooring, a ceiling fan, and a window, viewed through an open doorway.
Empty bright room with wood-look floors, two windows, and a view into a bathroom.
Vacant bedroom with wood-look flooring, a ceiling fan, and a window beside white closet doors.
Bathroom with a white vanity, framed mirror, and wood-look flooring.
Bathroom with a glass-enclosed tiled shower and pale blue vanity.
Empty living room with wood-look flooring, staircase, electric fireplace, and water visible through the window.
Living room with wood flooring, a staircase, and a window overlooking the water.
Open kitchen and living area with a large island, pendant lights, and glass doors to a porch.
Open living area with wood-look flooring, glass doors, and a wide opening to an adjoining room.
Open glass-paneled door leading to a covered wooden deck with white railings.
Covered porch with wooden decking and railings overlooking neighboring houses.
Screened-in porch with blue siding, brown plank flooring, and a water view.
Covered waterfront porch with blue siding, white railing, and a view across the water.
Covered porch with wood decking, white railings, blue siding, and double glass doors.
Kitchen with granite island and cooktop, light cabinetry, and an open view into the wood-floored living area.
Kitchen sink beneath a window, with cream cabinets, stone counters, and white subway tile.
Kitchen with a granite island and cooktop beneath a large stainless-steel range hood.
Kitchen with a stainless steel refrigerator, granite counters, black cooktop, and stainless range hood.
Kitchen with tall paneled cabinets, stone countertops, and a white subway tile backsplash.
Kitchen with white paneled cabinets, stone counters, and a glass door opening to a deck.
Hallway with light wood-look flooring leading to a white entry door with a window.
Mudroom with a white built-in bench, open cubbies, wall hooks, and two windows.
Hallway with wood-look flooring, white paneled doors, and a bright room at the far end.
Hallway with wood-look flooring, an open bathroom doorway, and a kitchen visible at the end.
Bathroom with a white toilet, pedestal sink, framed mirror, and wood-look flooring.
Empty utility area with a white water heater, wood-look flooring, and a doorway to a room with white cabinets.
White water heater with blue accents and attached pipes in a utility space.
Laundry room with white cabinets, washer and dryer, a sink beneath a window, and wood-look flooring.
Laundry room with white washer and dryer beneath wall cabinets and wood-look flooring.
Laundry room with a top-loading washer, white cabinets, countertop sink, and a window overlooking trees.
Bathroom with a glass shower, white vanity, large mirror, and wood-look flooring.
Bathroom with a white toilet, recessed wall shelf, and wood-look flooring.
Bathroom with a glass walk-in shower, white tile, built-in niche, and freestanding tub.
Bathroom with a glass walk-in shower, rainfall showerhead, and freestanding tub beside a window.
Bathroom with a freestanding soaking tub beneath two textured-glass windows and beside a white vanity.
Bathroom with a freestanding soaking tub, glass-block windows, glass shower, and white vanity.
Unfurnished room with wood-look floors, built-in shelving, and doorways to a bathroom and closet.
Walk-in closet with built-in white shelves and drawers and wood-look flooring.
Vacant room with wood-look flooring, built-in shelving, and sunlight from a large window.
Interior staircase with wood treads, white balusters, and a black handrail.
Kitchen with cream cabinets, granite counters, a stainless dishwasher, and a sink beneath a window.
Window overlooking blue water, with a green lawn and paved area outside.
Waterfront house beside a road, with a broad lawn, driveway, and water view.
Empty bedroom with wood-look flooring, a ceiling fan, and a sunlit window.
Vacant room with wood-look floors, a ceiling fan, and sunlight streaming through the windows.
Vacant living room with wood-look flooring, ceiling fan, and a window overlooking the water.
Walk-in closet with white shelving, hanging rods, wood-look flooring, and a mirrored sliding door.
Upstairs landing with white balustrade, wood staircase, and a window overlooking the water.
Vacant room with two windows, wood flooring, and a ceiling fan.
Empty bedroom with wood-look flooring, white closet doors, and sunlight across the floor.
Hallway with wood-look floors and a white railing, ending at a window overlooking water.
Bathroom with a white vanity, framed mirror, toilet, and large window.
Bathroom with a white vanity and framed mirror beside a toilet and window.
Water heater in a narrow utility closet with exposed plumbing and wall-mounted controls.
Staircase with white balusters, dark handrails, and wood-look flooring.
Covered porch overlooking a grassy waterfront lot and blue water across the road.
Blue two-story waterfront home with white wraparound porch and broad front steps.
Blue house exterior with white-trimmed entry porch, broad steps, and a small detached garage.
Blue-sided home entrance with white stairs, railings, and a covered porch awning.
Blue detached garage with a white roll-up door and separate entry door.
Blue detached garage beside a blue-sided house, with a propane tank and concrete blocks nearby.
Blue two-story house with white trim, a wraparound porch, and a small palm tree in the front yard.
Blue two-story house with white trim, an attached single-story section, and a raised deck.
Sold

519 E Water Street

519 E Water Street, Belhaven, NC 27810

$507,000
This beautifully remodeled 1900's Farmhouse Style home is located in the bustling harbor town of Belhaven, NC. This property features 2 main floor master bedrooms both with private bathrooms, a large living room, mudroom, spacious laundry/utility room with garden sink. The U-shaped kitchen is adorned with all new appliances, granite countertops, bright lighting, generous cabinet space and an eat-in bar. Open views can be enjoyed from the kitchen and dining room to the living room. Enjoy the glowing natural light from the large windows. Lovely crown molding and baseboards can be found throughout the home. The stairs to the second floor of the home have been restored as well. Upstairs you will find 3 bedrooms, each boasting spacious closets and a large full bathroom. There are also 2 other large closets in the hall for extra storage and attic access. The exterior of the home has new gutters installed, new paint and the porch decking has been stained and sealed. From the wrap around porch, you will enjoy mesmerizing sunsets and water views. A screened porch is just off the dining room, where you can sit in the shade and watch the boats go by. A garden shed can be enjoyed with a garage space for a mower and golf cart. Belhaven is a fisherman's paradise, with more than 3 marinas and several public boating ramps. Enjoy strolling through town where downtown offers multiple prize-winning restaurants, boutiques, hardware stores and friendly faces. Welcome home, where the Pantego Creek meets the Pungo River.

5
beds

4
baths

2,784 Sq.Ft. LIVING AREA

0.27 Acres lot

Bobbie Ricks

Bobbie Ricks

Features & Amenities

Interior

  • total bedrooms5
  • Total bathrooms4
  • full bathrooms3
  • half bathroom1
  • Laundry room Hookup - Dryer, Washer Hookup, Inside
  • Flooring Laminate
  • APPLIANCES Washer, Wall Oven, Vent Hood, Refrigerator, Microwave - Built-In, Dryer, Dishwasher, Cooktop - Electric
  • other interior Features Mud Room, Kitchen Island, Master Downstairs, 9 Ft Ceilings, Ceiling Fan(s), Walk-in Shower, Eat-in Kitchen, Walk-In Closet(s)

Area & Lot

  • Status Sold
  • Date Sold May 4, 2023
  • Living Area2,784 Sq.Ft.
  • Lot Area0.27 Acres
  • MLS® ID100361978
  • TypeResidential
  • YEAR BUILT1900
  • Water FrontageICW View, Second Row, Waterfront Comm
  • View DescriptionRiver, Water

Exterior

  • STORIES2
  • water SourceMunicipal Water
  • PoolNone
  • roofArchitectural Shingle
  • lot featuresCorner Lot
  • parkingGolf Cart Parking, Attached, Concrete
  • HEAT TYPEHeat Pump, Propane
  • AIR CONDITIONINGCentral Air
  • sewerMunicipal Sewer
  • SubstructureBlock
  • Disability FeaturesNone
  • HOA AmenitiesPark, Playground
  • security FeaturesSmoke Detector(s)

Financial

  • Sales Price$507,000
  • Real Estate Tax $2,435/yr
  • Zoning AE

Work With Us

Whether buying or selling, we provide expert advice and local market insight to help you achieve your real estate goals. Our dedicated team works tirelessly to deliver a smooth, successful transaction tailored to your needs.

Follow Me on Instagram